
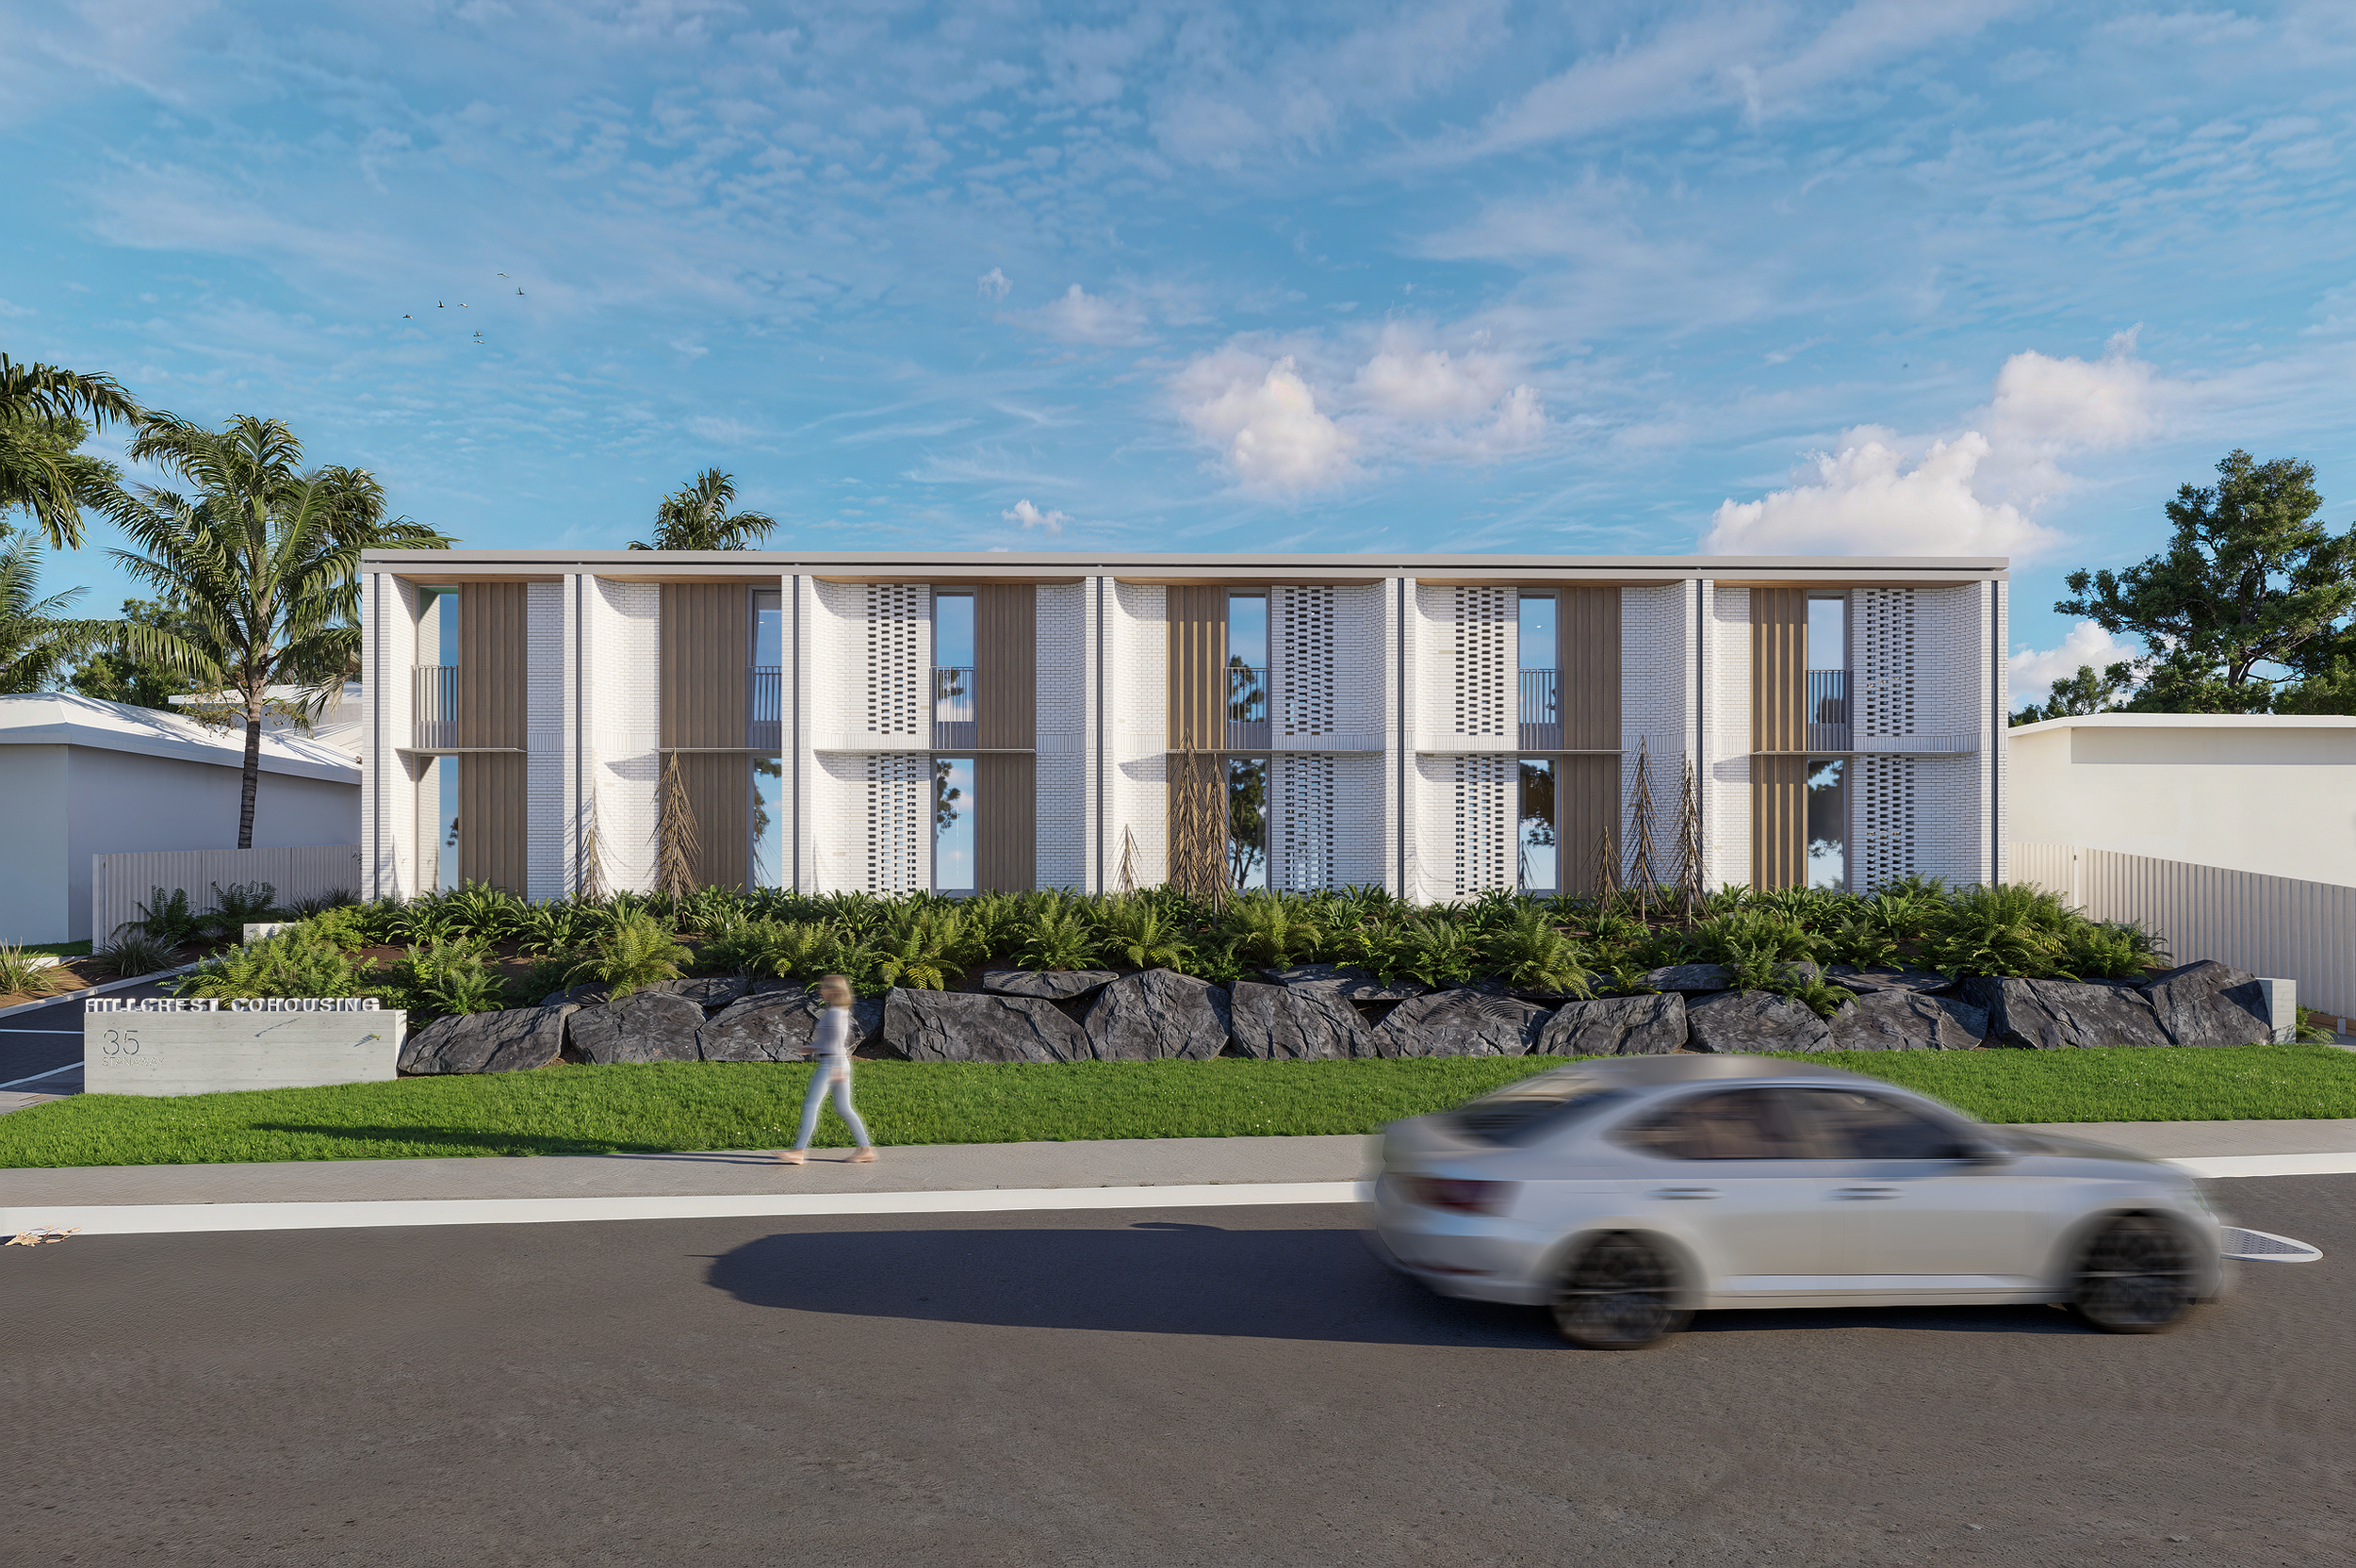
Hillcrest Cohousing
New cohousing neighbourhood in Auckland. In collaboration with eHaus
-
Completion: 2024
Builder: WD Homes
Engineer: eZED
Architecture & Energy Modelling: Architype
Photographer: Nick Beadle
-
Achieving the passive house standard was an explicit requirement of the client's design brief. To achieve this objective for a reasonable budget it was essential that the thermal envelope of the house be compact with good levels of north facing glazing. As the site was oriented northeast roof overhangs were not going to be effective at reducing solar gains for low morning and evening sun. Because of this, two different types of external shading were used to control solar gains. For the living area external roller blinds and for the master bedroom a sliding timber screen.
The build is predominately timber framed (one steel beam). Retaining walls changed to timber from concrete block due to cost and carbon considerations.
Hot Water Heat Pump System
Solar Photovoltaic Panels
Low carbon timber construction